Dresden-Lockwitz · Project with building permit
Dohnaer Straße 237
A new residential complex with 77 subsidised flats and a retail unit. The building permit and the funding approval for social housing are in place.
View purchase options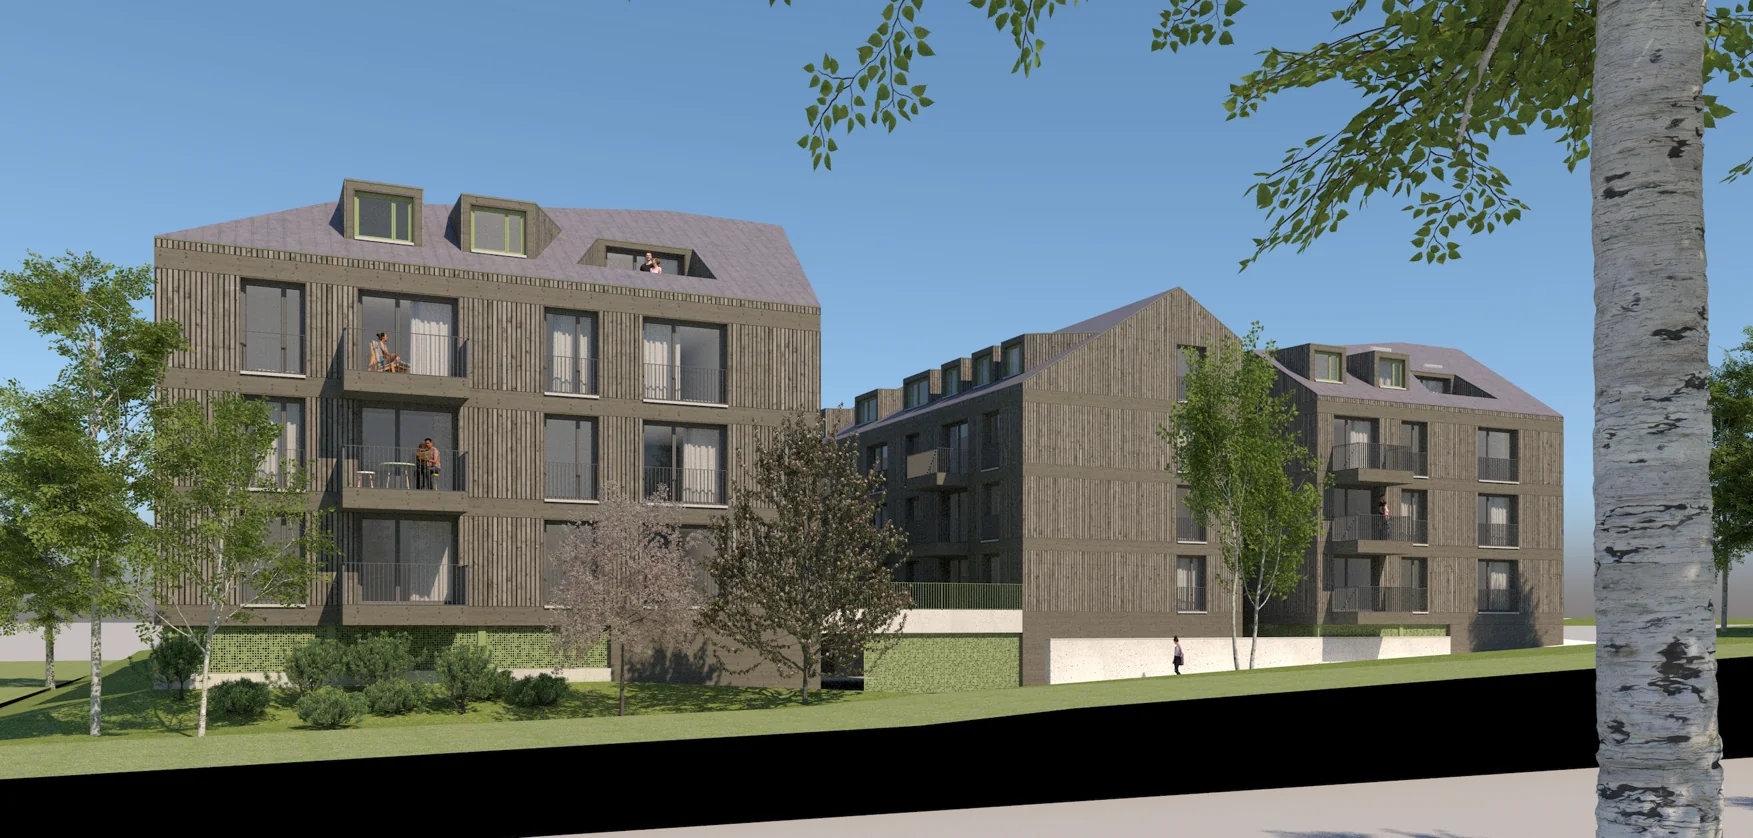
77subsidised residential units
4.490 m²residential lettable area
1.240 m²retail lettable area
110car parking spaces
Property data
The project at a glance.
A building plot with approved plans for housing and local retail under one roof.
- Property
- Building plot with permit, residential complex with retail
- Address
- Dohnaer Straße 237, 01257 Dresden
- Land parcels
- 651/1, 651/2, 732 – Dresden-Lockwitz district
- Plot area
- 8.400 m²
- Site servicing
- partly serviced
- Building permit
- granted
- Residential
- 77 units, 4,490 m² lettable area
- Retail
- 1,240 m² lettable area incl. ancillary space
- Parking
- 110 car parking spaces
- Contamination / public easements
- none
- Easements
- Sewer line (DREWAG Dresden)
- Planned construction
- 2027–2028
Project status
Approved, funded, prepared.
01
Development
- Plot suitable for residential use
- Buildable under § 34 BauGB, 3 storeys plus attic
- Construction cost offer available
- Turnkey purchase possible
02
Approvals
- Building permit for 77 units with retail granted
- Funding approval for social housing granted (with occupancy rights)
03
Letting
- Binding lease offer for the retail unit: 15 years plus 3 × 5-year options
- With funding, residential letting is secured by 20-year occupancy rights
Renderings
Timeless by design.
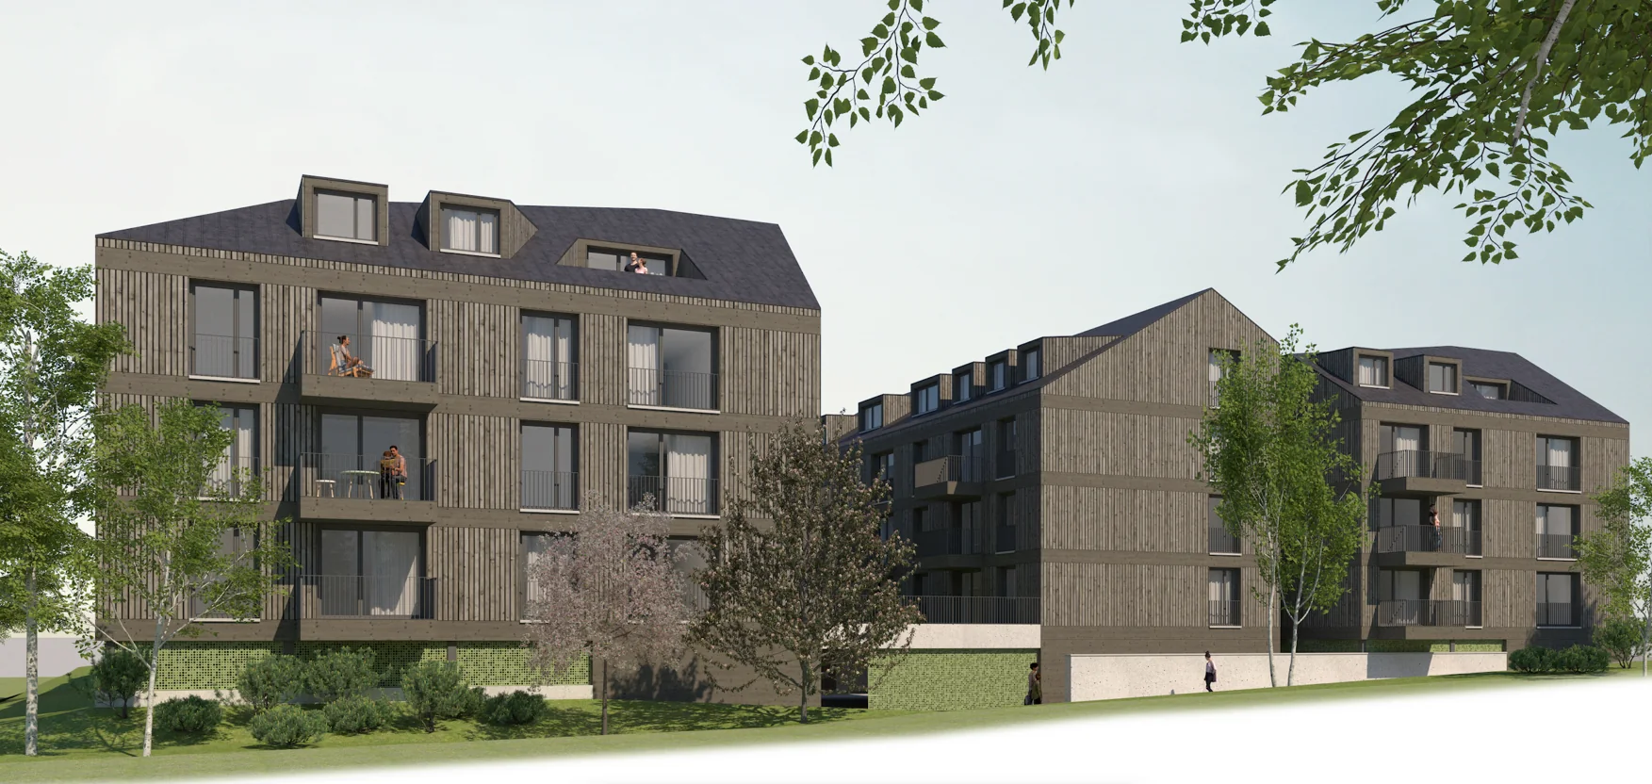
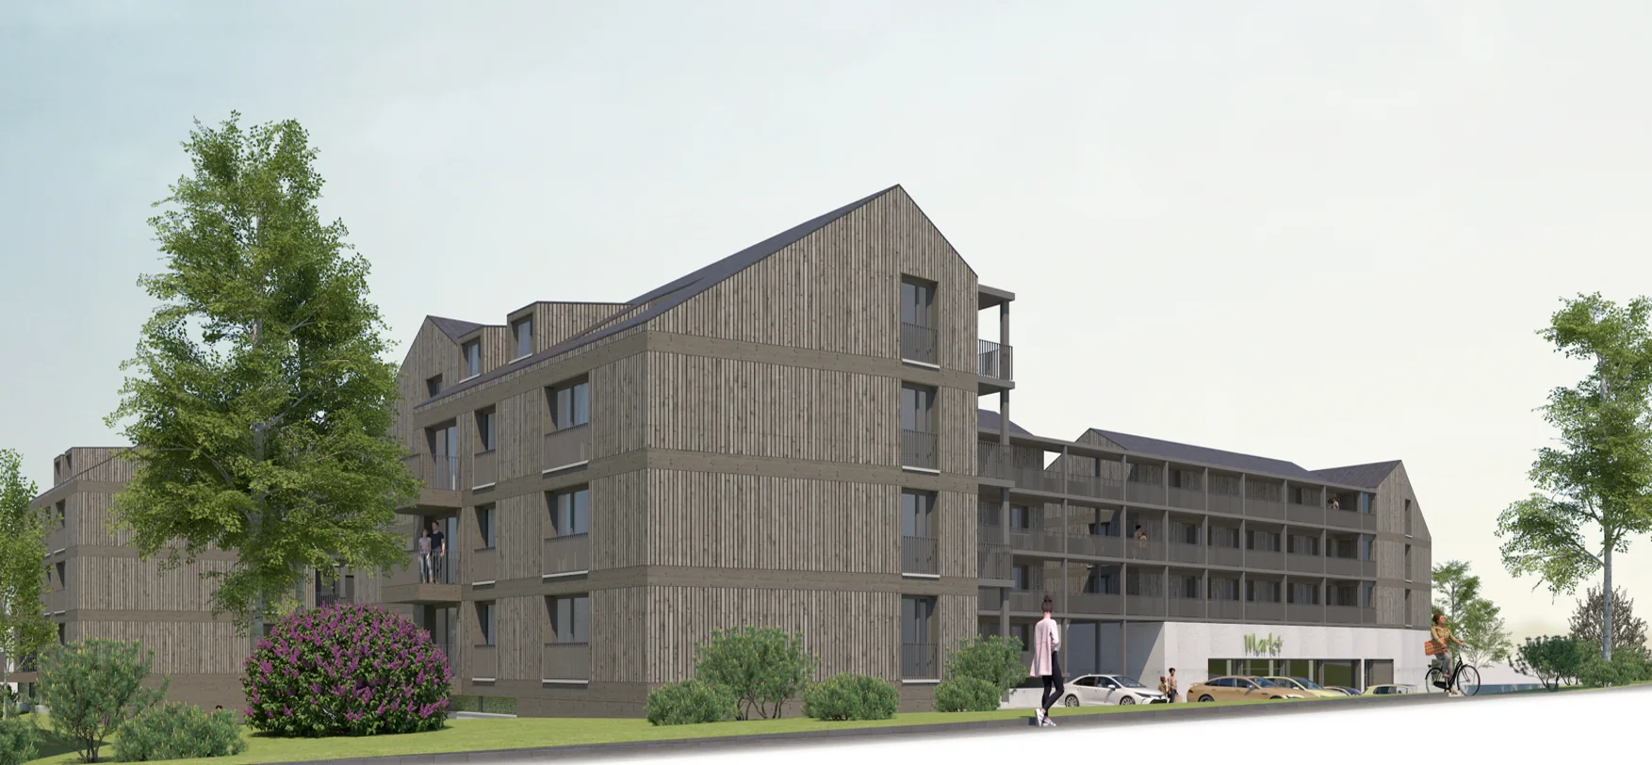
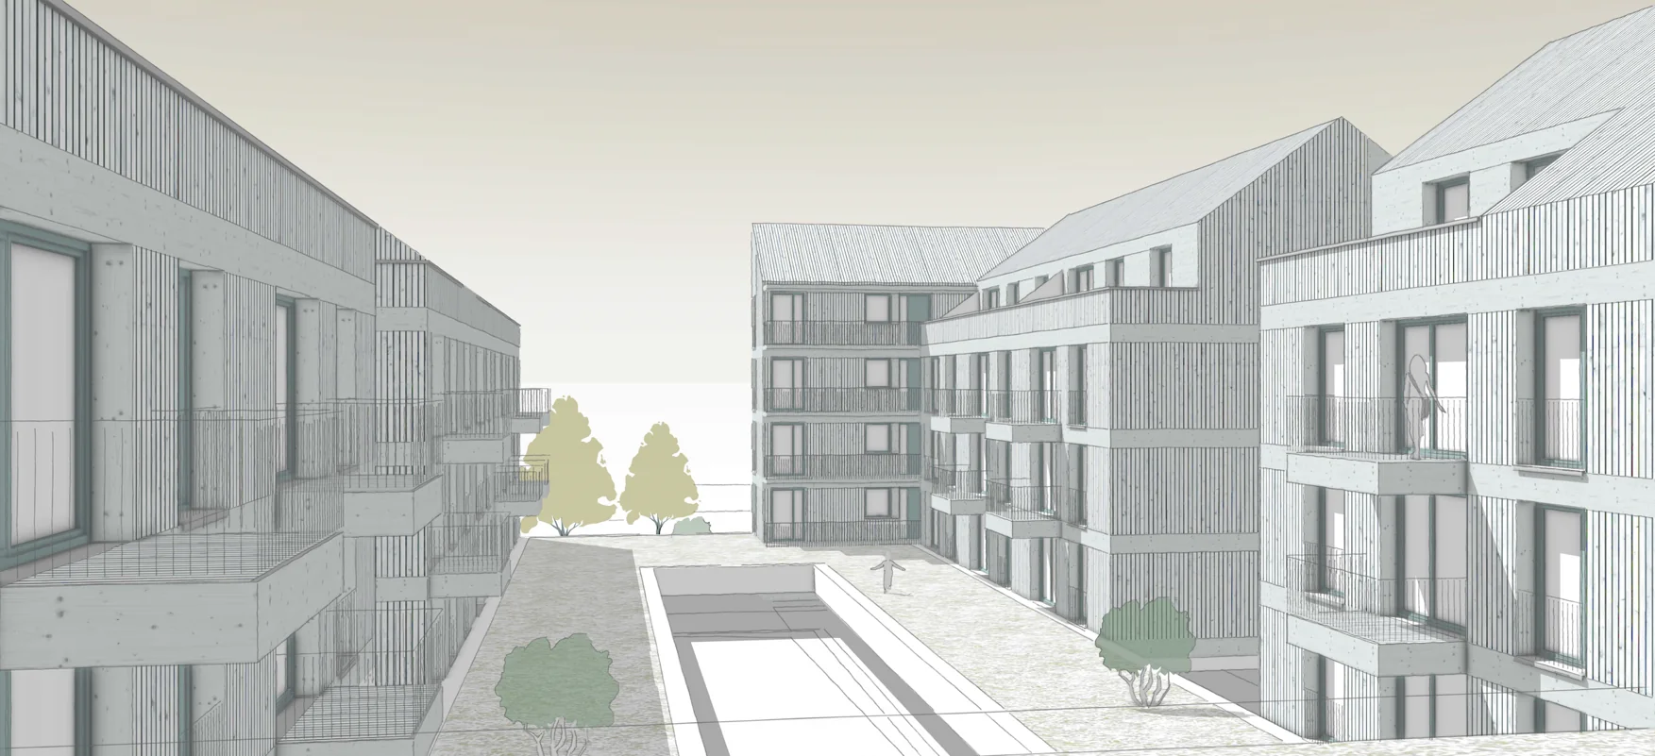
Location
Central and green.
- Surrounded by refurbished and newly built homes with plenty of green space
- Schools, kindergartens, nurseries and doctors nearby
- Shops in the immediate vicinity
- Public transport about 5 minutes’ walk away
- Dresden city centre about 20 minutes by car
- Motorway about 5 minutes away
- Airport about 25 minutes away
Features
Considered in every detail.
- Central heating with heat pump
- Wheelchair-accessible lift
- Soundproof windows
- Bright, generous rooms and attractive floor plans
- Playground, garden and recreation areas
- Storage rooms and bicycle cellar
- Retail in the building
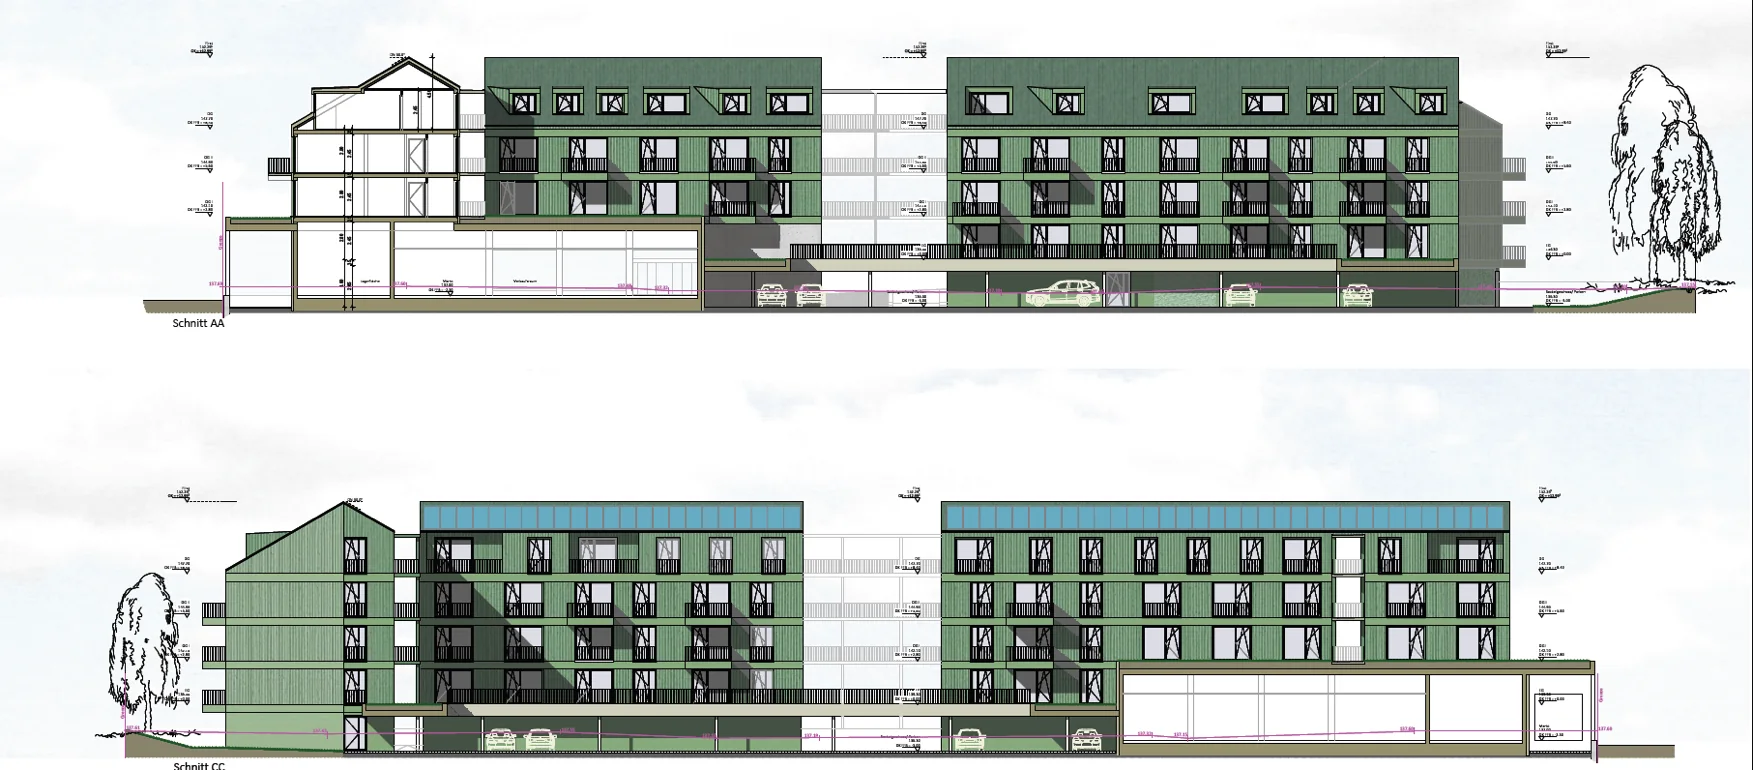
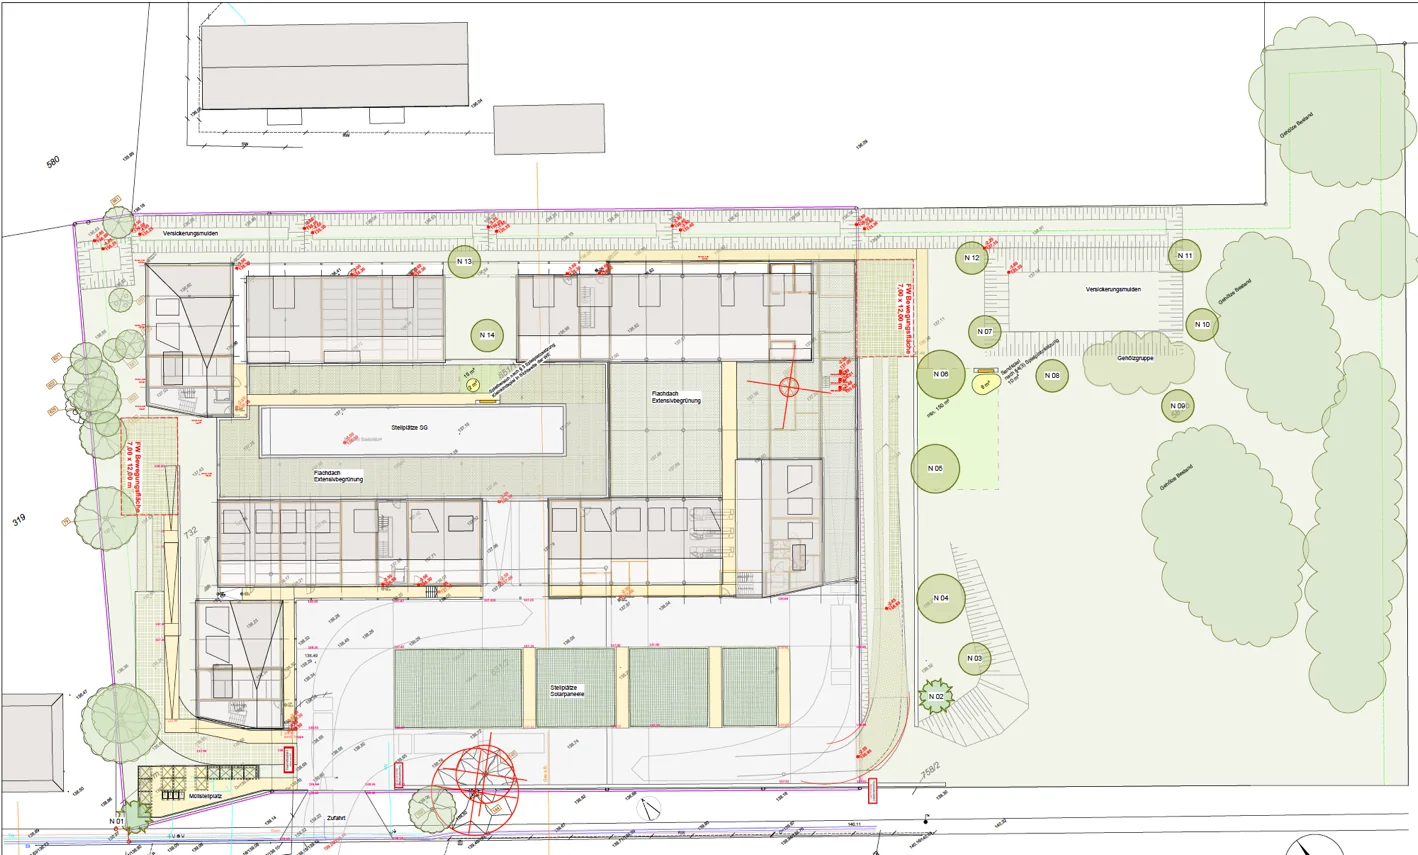
Plans
Elevations and open spaces.
Click a plan to open it at full size.
Offer
Four purchase options.
From the plot with building permit to the turnkey residential complex.
Request the exposé
Purchase prices and rent calculation on request.
We will gladly send you the full exposé.
+49 351 315 533 63 · a.beil@ajl-invest.com
Note: All details are taken from the AJL Invest GmbH exposé (as of July 2025) and are non-binding. The images are planning renderings; the built result may differ.